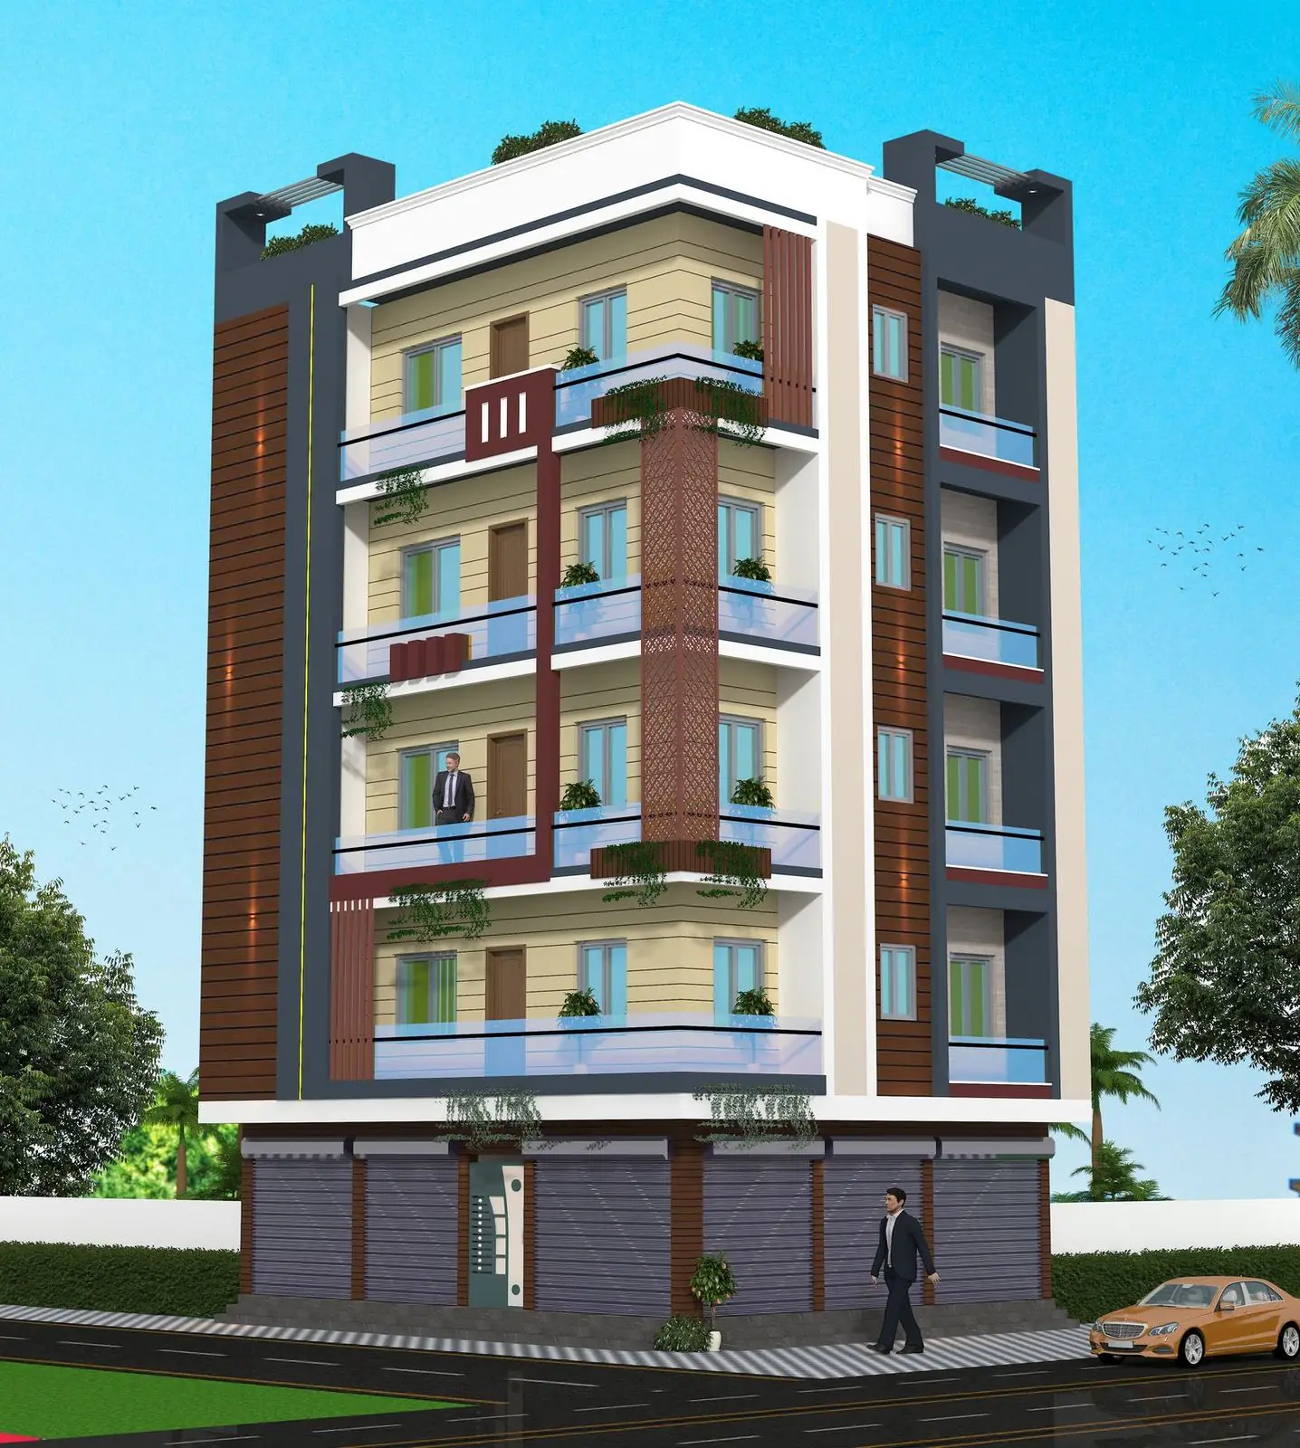
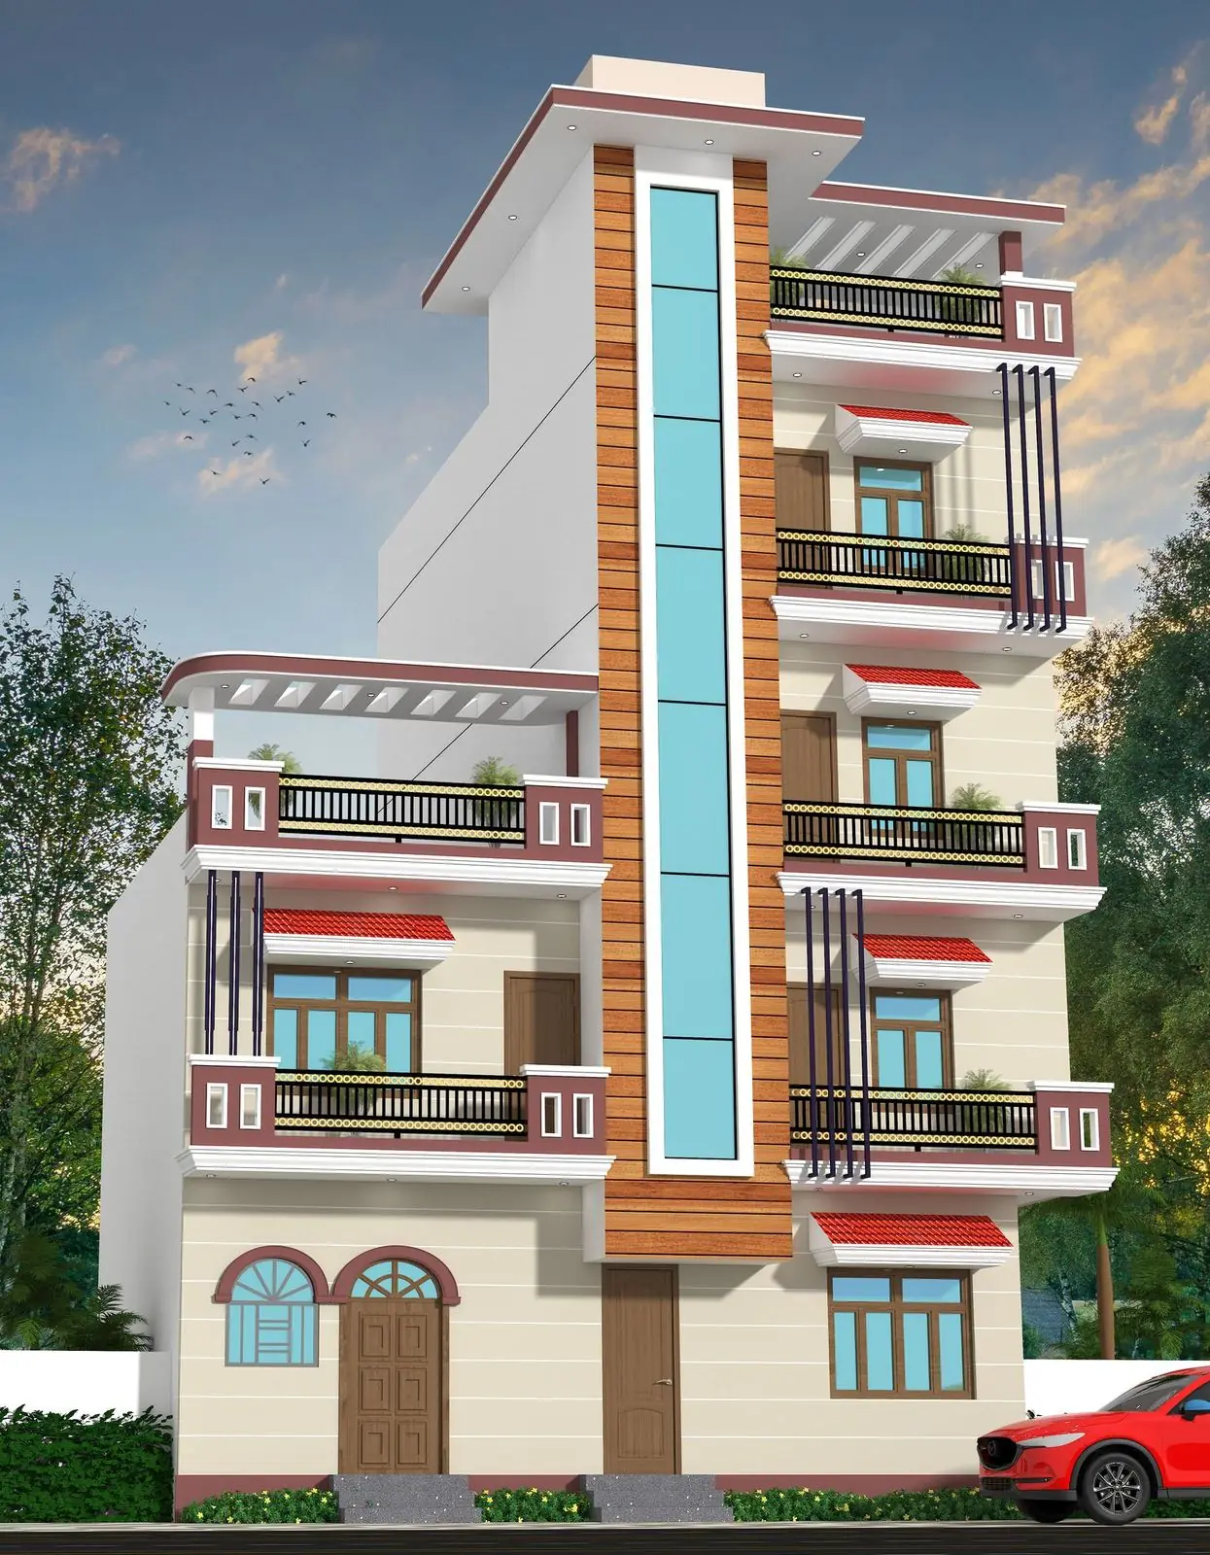
You will hear "3.5 kg per sq.ft" or "4 kg per sq.ft" for house steel. The real figure for a house in Bihar can range from about 3.2 to over 5 kg per sq.ft. The thumb rule hides the things that actually drive the tonnage.
What really drives steel
- Number of floors. Columns and footings carry every floor above them. A G+3 needs noticeably heavier columns at the base than a G+1.
- Spans. Beam steel grows faster than the span. Going from 12 ft to 16 ft between columns can double the beam reinforcement.
- Seismic zone. Patna lies in seismic Zone IV, and parts of north Bihar near the Nepal border are in Zone V. Ductile detailing to IS 13920 means closer stirrups and longer laps, and that adds steel.
- Cantilevers and floating columns. Balconies, projections and columns that do not continue to the foundation are expensive in steel.
- Soil. A raft foundation on weak soil can use more steel than all the slabs combined.
Typical ranges we see
- Ground floor only, regular grid: 3.2–3.6 kg/sq.ft
- G+1 or G+2, spans up to 14 ft: 3.8–4.3 kg/sq.ft
- G+3 and above, or long spans: 4.4–5.2 kg/sq.ft
Do not "save" steel on site
The most expensive mistake is substituting bar diameters. A 12 mm bar has 44% more area than a 10 mm bar. Using the smaller bar without the engineer re-checking the design weakens that member by the same proportion. Buy against a bar bending schedule (BBS) prepared from the structural drawings. It lists every bar with its shape, length and count, so you pay for what the design needs plus a planned 3–5% wastage.
Check what arrives
Weigh a sample of bars from each lot and compare against the standard unit weight (D²/162 kg per metre, for example 0.89 kg/m for 12 mm). Under-weight bars are common, and you pay for the tonnage invoiced.