Skip to content
Nineteen services, five disciplines, one team

Services

Nineteen services, five disciplines, one team

Take any one service on its own, or hand us the whole project from first sketch to handover.

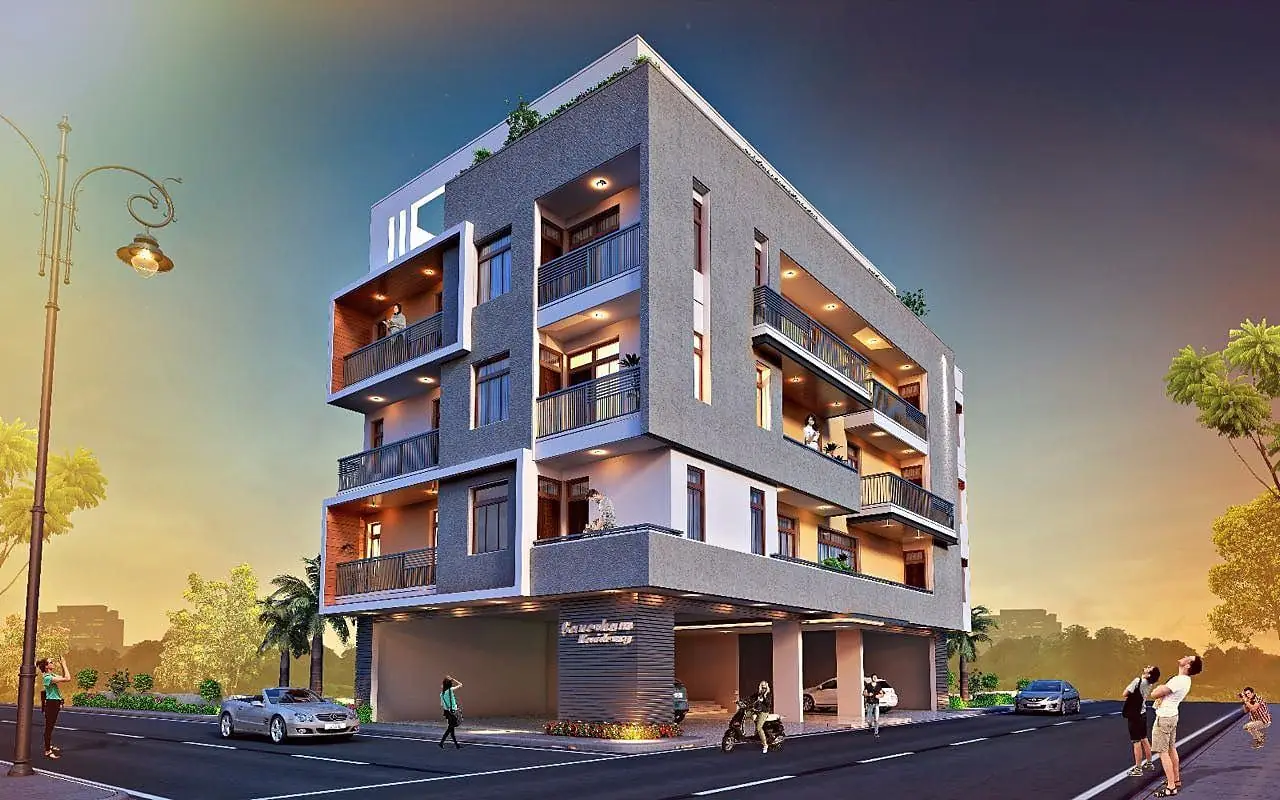
40 by 30 feet west-facing residence plan and elevation

Drawing & Design

The complete drawing set your mason, bar bender, electrician and plumber all work from — dimensioned, cross-checked and issued together rather than in pieces.

  • 2D Floor Plan
  • Working Drawing
  • Structural Drawing
  • Column & Beam Layout
  • Electrical Layout
  • Plumbing Layout
  • Staircase Drawing
  • Front Elevation
  • 3D Elevation
  • Interior Design
View Services
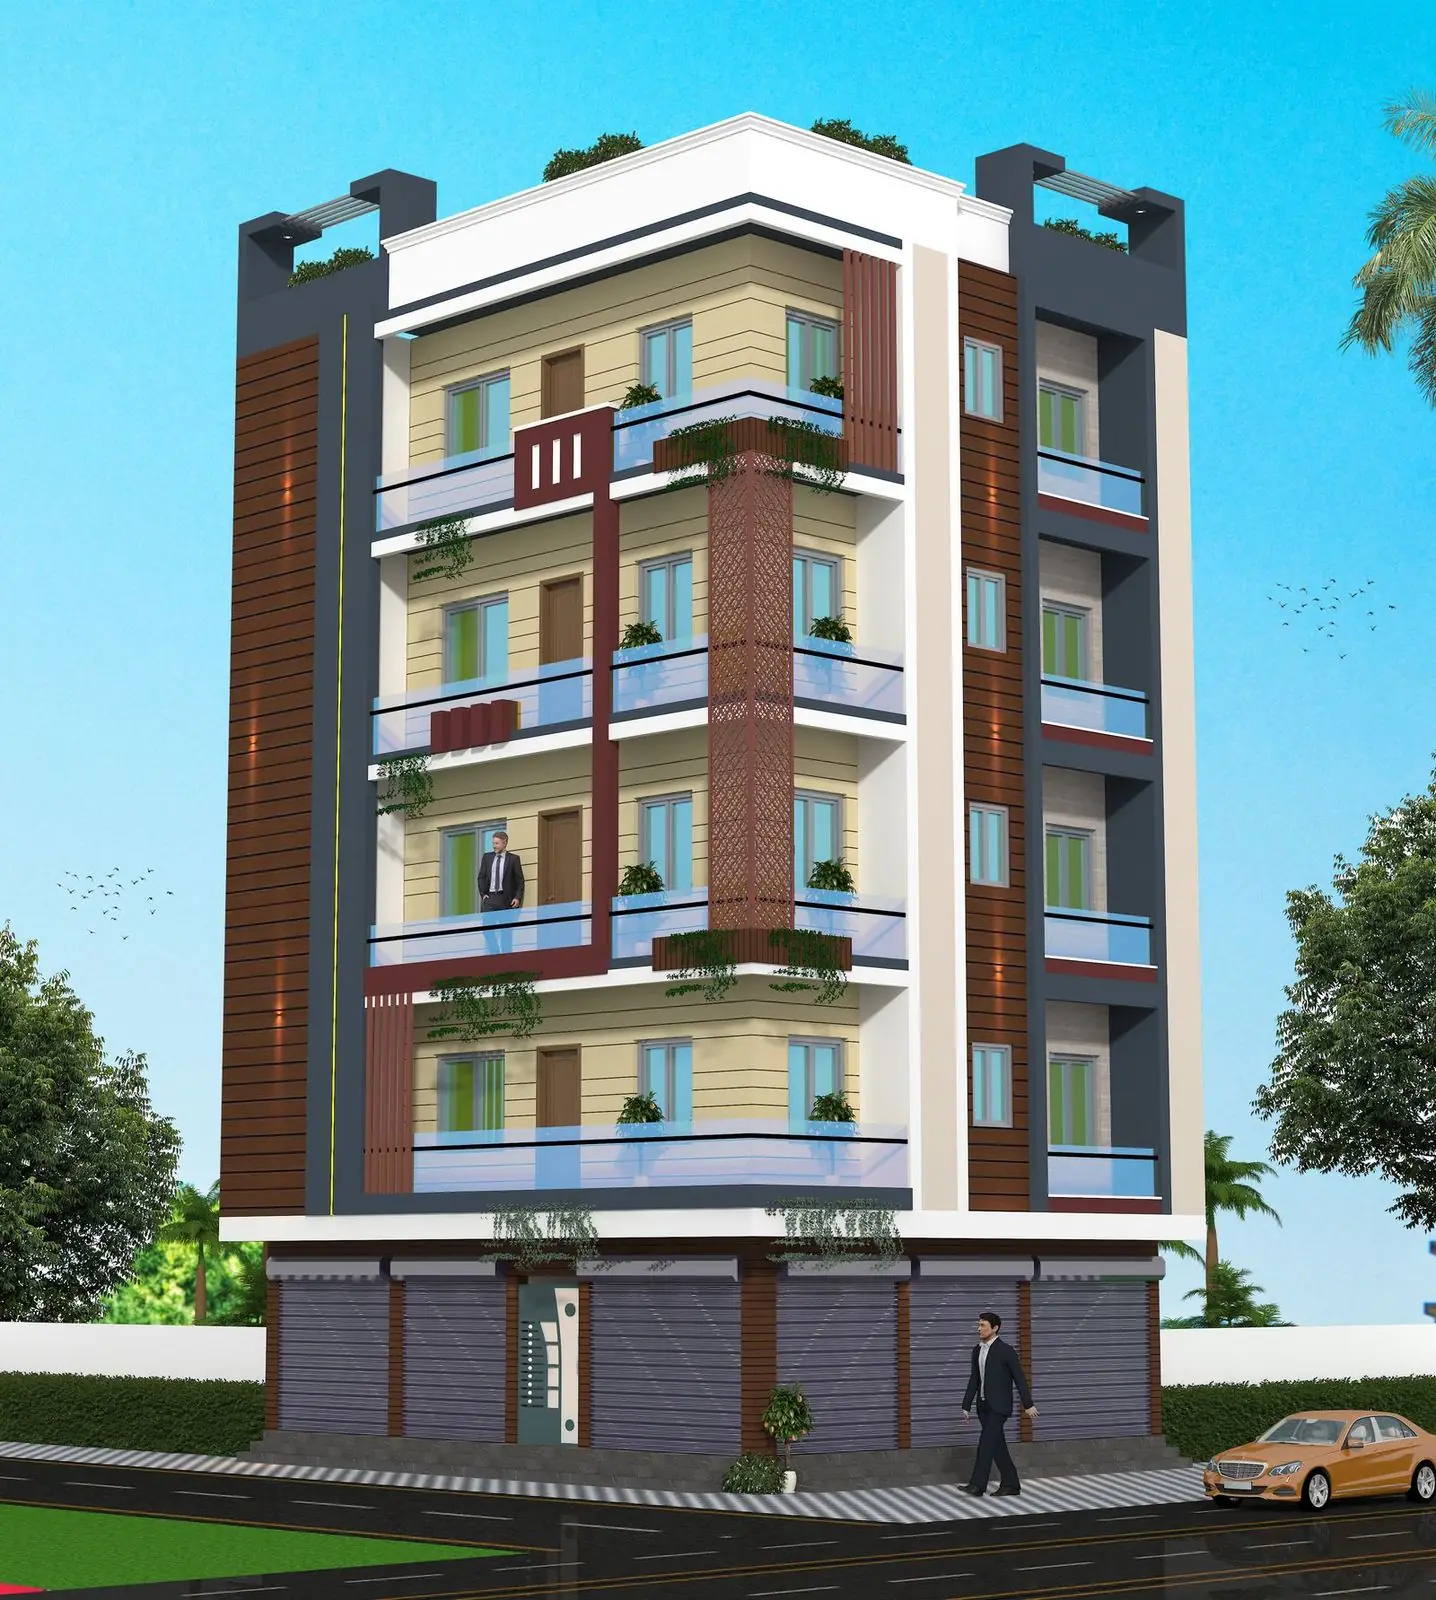
Four-storey mixed-use building built under a turnkey package

Construction

Execution with our own engineers and skilled workforce, supervised stage by stage against the approved drawings and the agreed BOQ.

  • Residential Construction
  • Independent House, Duplex & Villa
  • Multi-storey Building
  • Commercial Construction
  • Shops, Offices & Showrooms
  • Turnkey Construction
View Services
Apartment block priced from a detailed bill of quantities

Estimation & BOQ

Know the cost before you commit. Quantities are taken off the final drawings and priced line by line, so there are no surprises halfway through the slab.

  • Quantity Estimation
  • Material Estimation
  • Labour Estimation
  • Cement, Steel, Sand & Brick Take-off
  • Complete BOQ
  • Approximate Project Cost
View Services
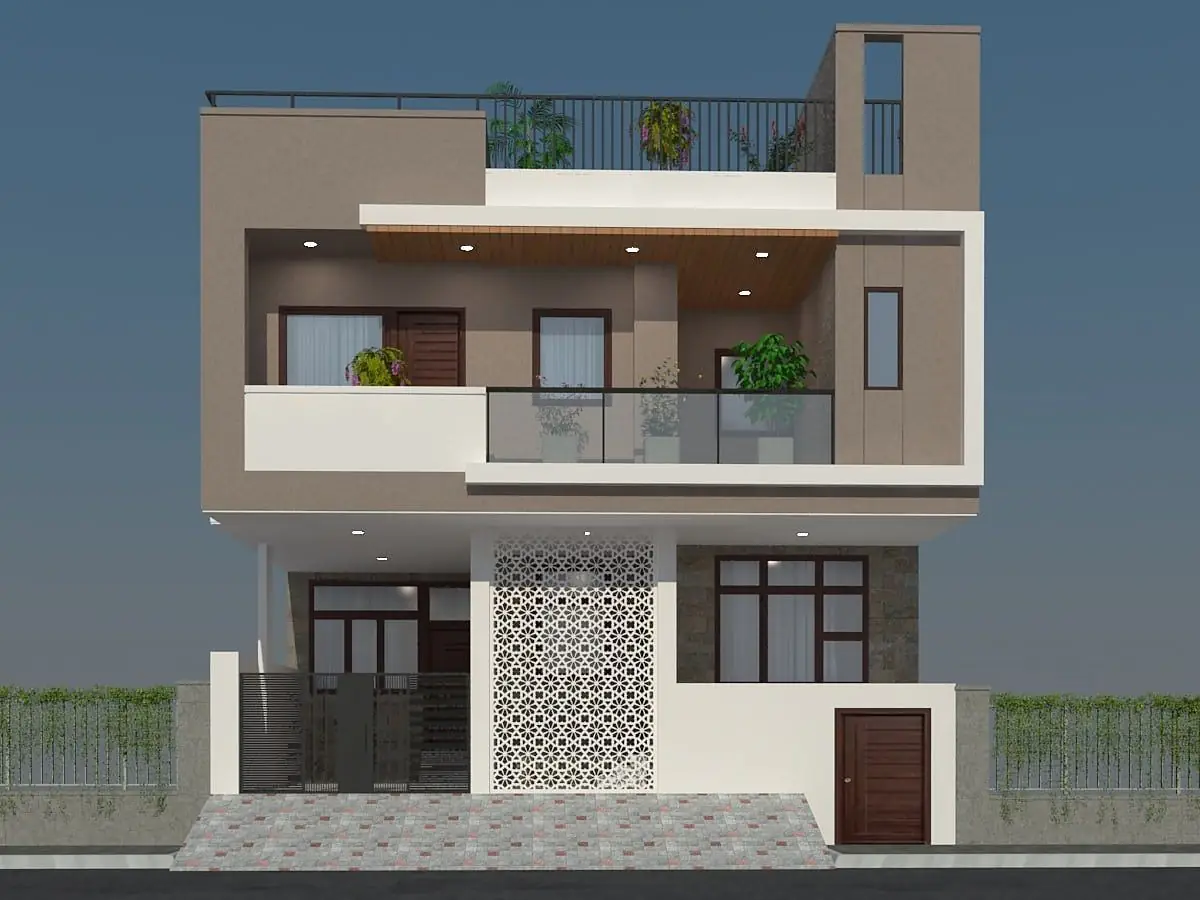
South-facing residence planned around Vastu principles

Vastu Planning

Layouts worked out with Vastu in mind from the first sketch, rather than forced onto a plan that is already fixed — which is when compromises start.

  • Vastu-based floor planning
  • Main entrance & orientation
  • Kitchen, bedrooms & pooja room
  • Staircase & toilet placement
  • Water tank & septic tank
  • Parking
View Services
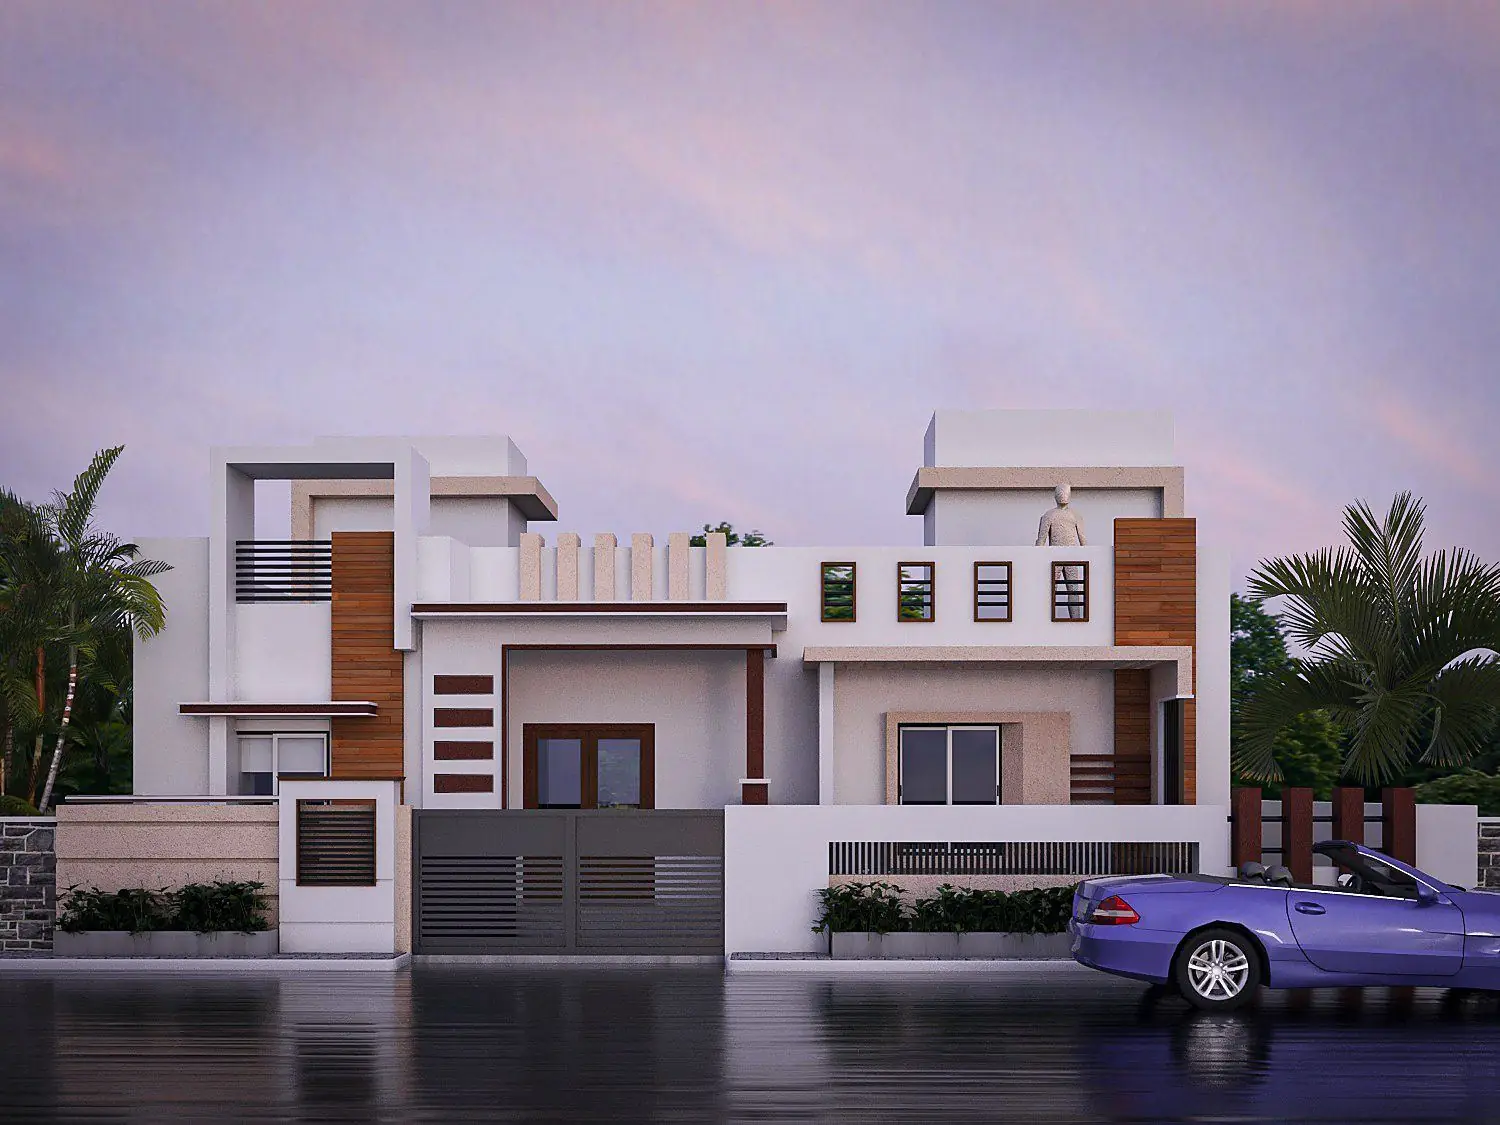
Residence elevation after a remodelling revision

Renovation

Rework an ageing elevation, add a floor, or replan the inside of a house that no longer suits the family living in it — with the structure checked first.

  • Elevation remodelling
  • Floor addition
  • Internal replanning
  • Structural strengthening
  • Finishing upgrade
View Services

Ready when you are

Not sure which service you need?

Tell us the plot size and what you are trying to build. We will tell you what drawings you actually need — and what you don't.