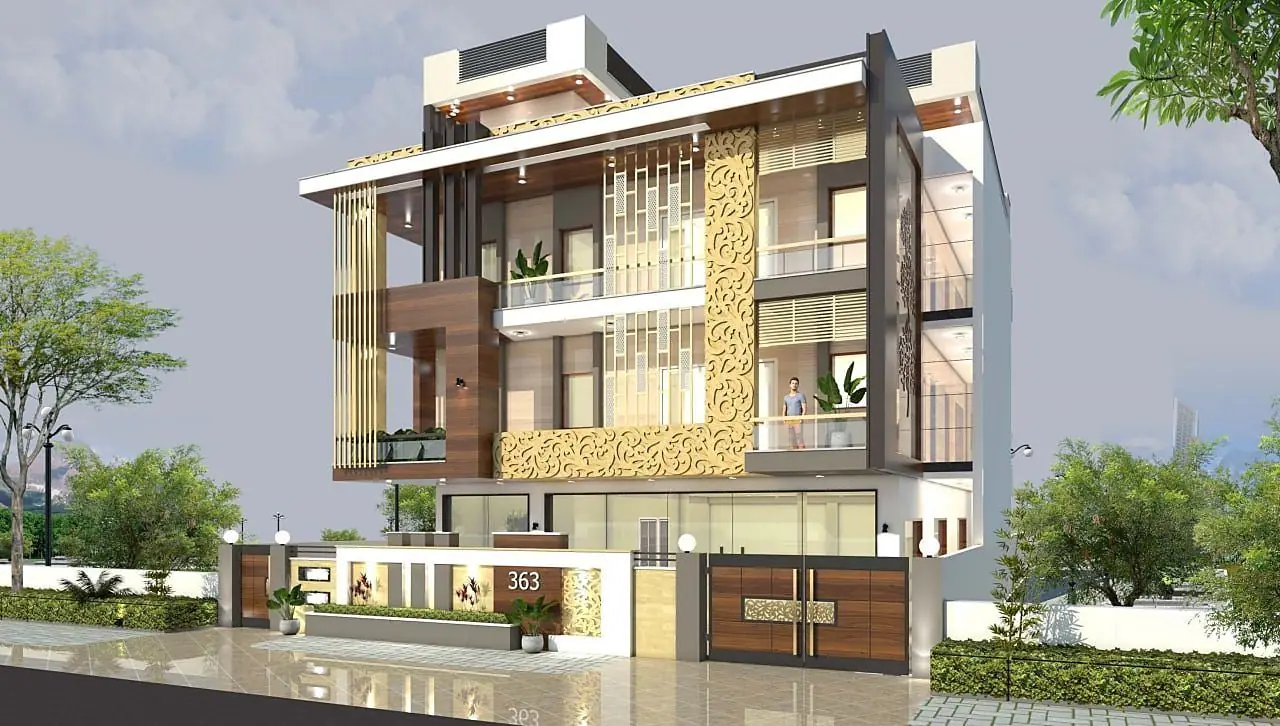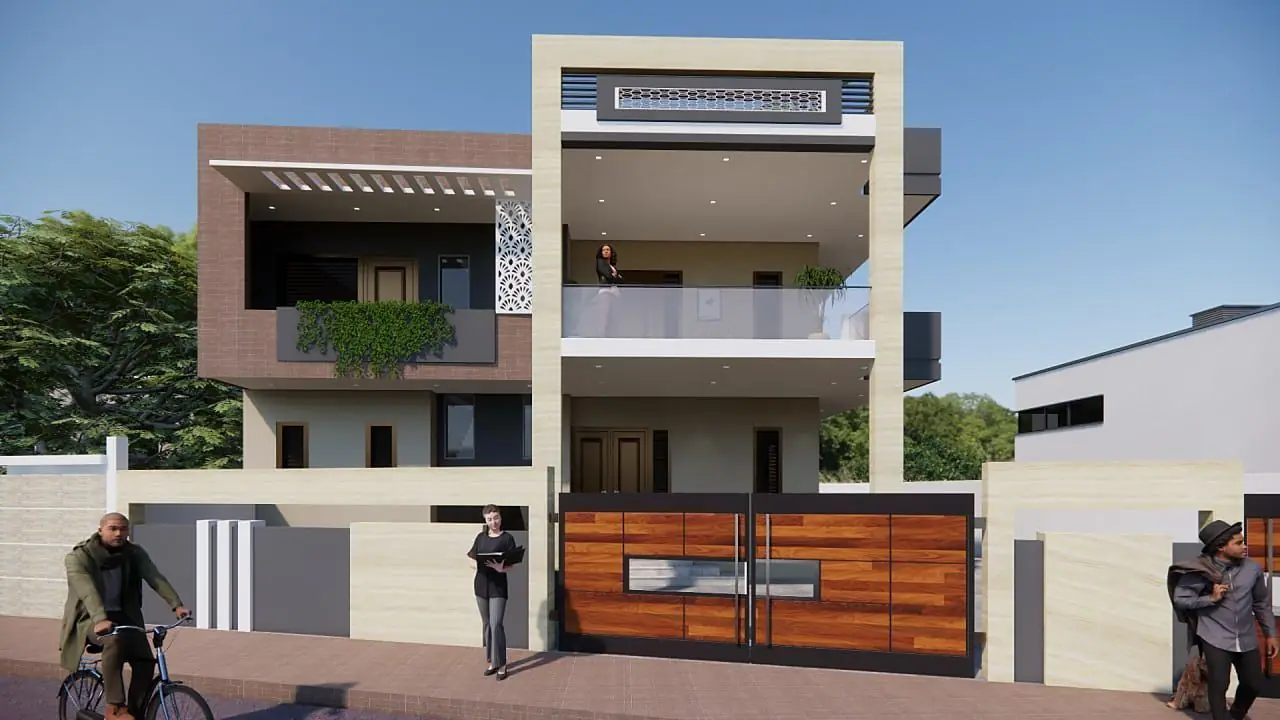
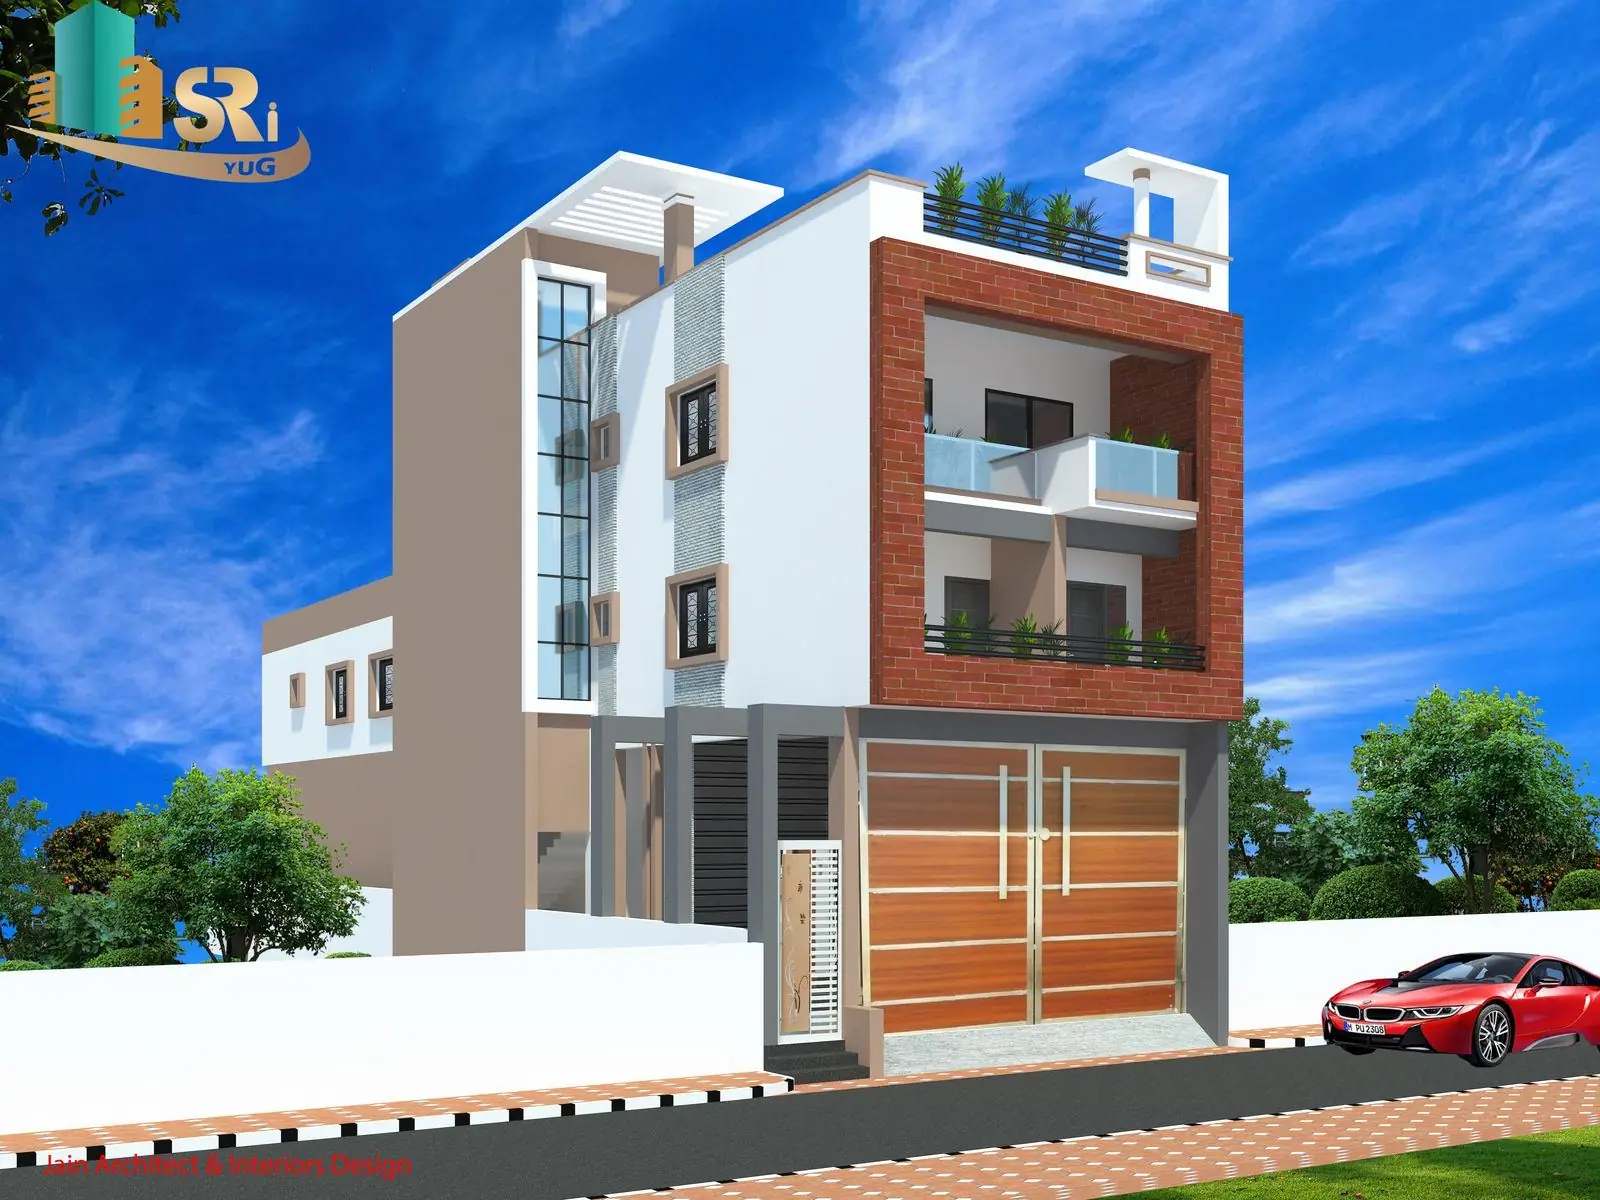
A north-facing plot has its road on the north side. It is one of the easiest plots to plan well, both for daylight and for Vastu. The front of the house receives soft, even light all day and never takes the harsh afternoon sun.
Light and climate
In Bihar the sun travels across the southern sky for most of the year. A north front gets steady indirect light without glare, so the living room can have large windows at the front without overheating. The rear (south) face takes the sun, which suits kitchens, stores and staircases with smaller openings.
Entrance position
Traditional Vastu divides each side into padas. On the north side, the entrance is preferred in the middle-to-north-east portion, broadly the zones associated with Kuber and Soma. Avoid the extreme north-west corner. In practice this usually means the main door sits slightly right of centre when you stand on the road looking at the house.
Typical room placement
- Living / drawing room: north or north-east, at the front.
- Pooja room: north-east.
- Kitchen: south-east. Cook facing east.
- Master bedroom: south-west.
- Staircase: south or west side.
- Toilets: west or north-west. Never north-east.
- Parking: north-west or north-east front setback.
Planning advantages
Because the ideal kitchen and master-bedroom zones sit at the back of a north plot, the front stays free for living, parking and entrance. The layout falls into place with very few compromises, which is why north-facing plots are often priced higher.
Want to check an existing plan? Upload it to our Vastu validation tool for an instant zone-wise report.