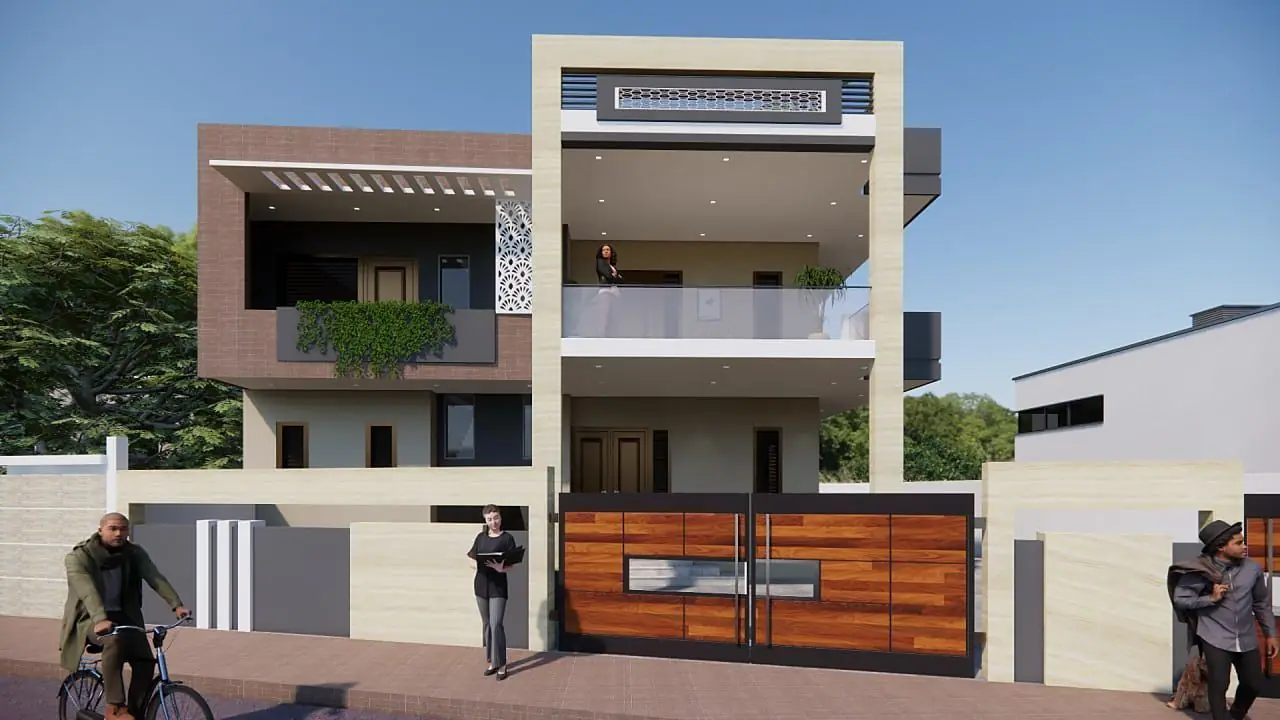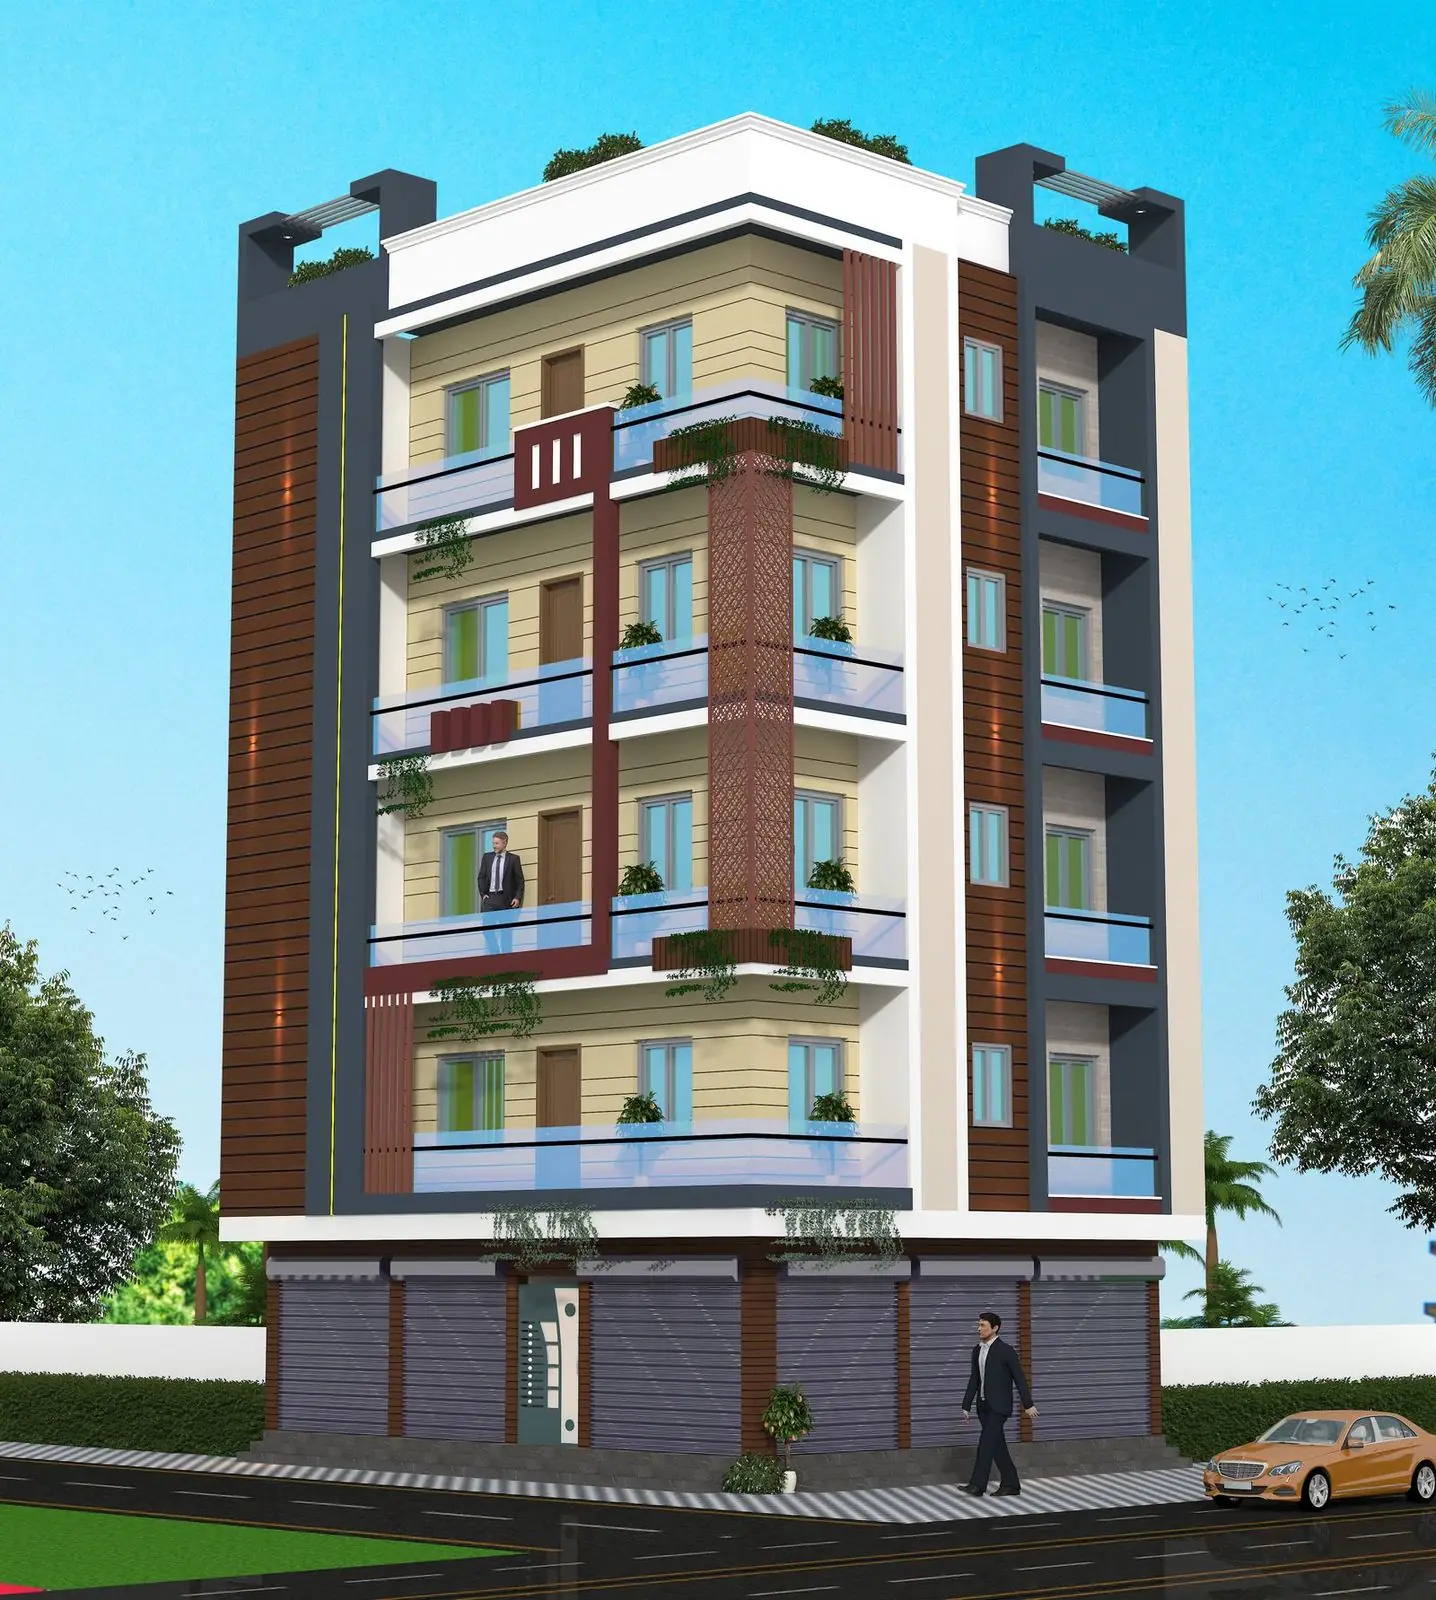
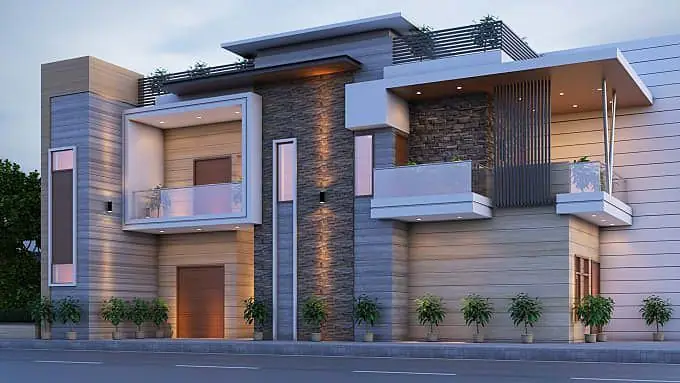
A 40 × 60 ft plot gives you 2,400 sq.ft of land. The extra width matters more than the extra depth: at 40 ft you can put rooms side by side instead of one behind another, and that changes how the whole house lives.
What 40 ft of frontage buys you
- Parking beside the entrance rather than in front of the hall, so the living room keeps its front window.
- Two cars in a 18 × 16 ft porch without eating the garden.
- A side staircase that serves a separate upper-floor unit without passing through the family's space.
- Cross ventilation: bedrooms on both side walls can each get two external walls.
A layout that works
A common arrangement is a 4BHK spread across G+1: living, dining, kitchen, a guest bedroom and a pooja room on the ground floor. The master suite, two bedrooms and a family lounge go upstairs. A small internal courtyard or double-height space near the centre brings light into the middle of a 60 ft deep plan. Otherwise the middle stays dark.
Where the width gets wasted
We regularly see oversized passages, halls stretched to 20 ft for no reason, and staircases placed in the centre so that corridors run on both sides. On a wide plot the temptation is to spread out. Keep circulation below about 12% of the floor area and put the saved space into rooms you use every day.
Cost implication
A bigger footprint means more foundation and more roof per floor. Building the same area as a wide G+1 costs a little more per sq.ft than a narrow G+2. What you get back is lower structural steel, no third-floor lifting, and a house that ages better. Run both options in our cost calculator to compare.